3D visualization
Interactive 3D view of your timber structure right in the browser. Rotate, zoom, inspect — no plugin, no installation.
Tablet and touchpad New
Build with your finger on a tablet: one finger on a part drags it, one finger on empty space rotates the view, two fingers pan and zoom. A second finger switches the drag to vertical, and a long press opens the menu for rotating, standing upright and deleting. On a laptop, dragging on empty space rotates — or hold the click and swipe across the pad with two fingers. No mouse required.
Floor plan as a template
Load a floor plan photo, scan or drawing, calibrate it to true scale using a known distance and simply trace your structure over it.
Templates made to measure
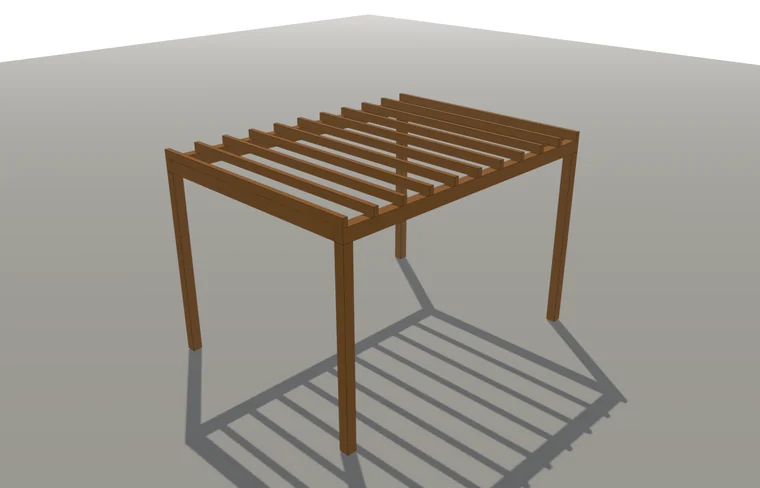
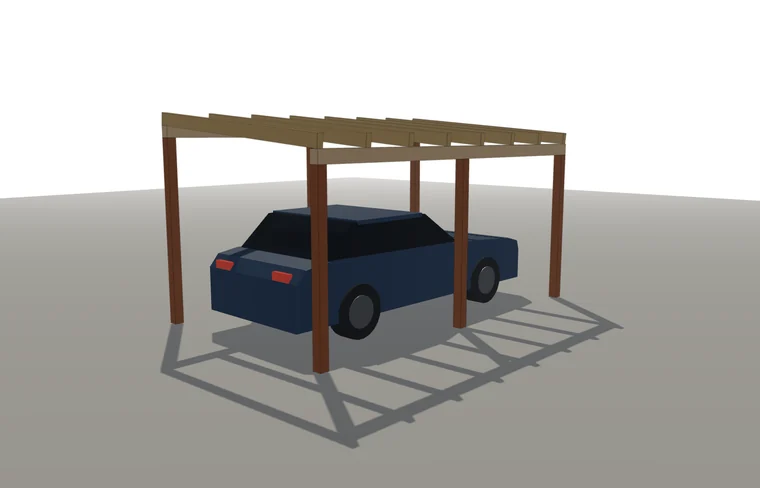
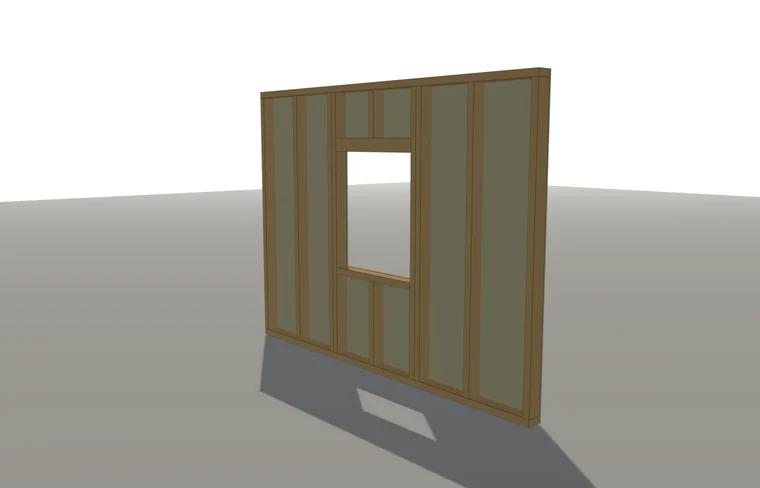
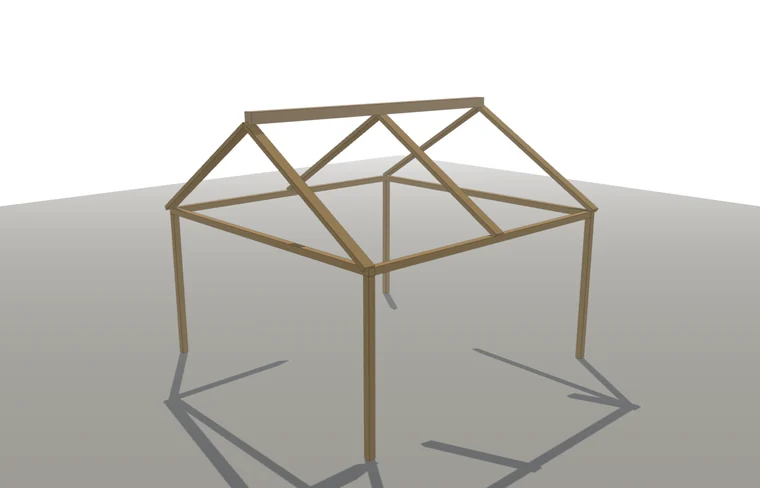
Carport, pergola, garden shed or patio roof: just enter the dimensions and the complete structure is generated automatically — worked out, not just placed. Purlins rest on the posts, rafters are birdsmouthed onto them, corners are half-lapped, knee braces stiffen the frame. No part sits inside another. Plus two ready-made ground-floor apartments to load and build on, classic and architectural: studs on a 625 mm grid, lintels, sill rails and OSB sheathing with window cut-outs. Every wall sits in its own group — hide it and you see how it is built inside. The pergola is free — no subscription needed.
Material costs & quotes
See instantly what your project costs. Keep prices per timber type up to date and create a finished quote PDF with your own letterhead.
Cutting optimization
Cutting plans for beams (1D) and 2D panel cutting for OSB/plywood just like Cutlist Optimizer — including saw blade kerf and leftover stock.
Cut-outs & CNC
Place cut-outs on the panel with the mouse; overlapping holes merge into complex shapes. Shown as a real 3D opening — and exportable as a CNC milling plan (DXF, 1:1) straight to the router.
Parts list, CSV & DXF
Automatic parts list as CSV, dimensioned single-part drawings and DXF export of the plan views — ready for the workshop and for CAD.
Cross-section assistant
Get a sensible timber cross-section suggested from your span and on-center spacing — no more guesswork.
True-to-scale printing
Print-ready plans as PDF at true scale (1:1 to 1:100) — at 1:1 even as a full-size template straight onto the timber. For your building permit application or the workshop.
Timber joints
Bearing notch, halved lap, and a tenon with a four-sided shoulder and blind mortise — as real geometry, actually cut, not just hinted at. The mortise is cut exactly as deep as the tenon is thick, no longer straight through the whole part. Select a single part: it is fitted to everything it touches, and only it gets cut. Workshop drawings and DXF then show the part, not the blank.
Printable cutting plan New
A dimensioned workshop drawing for every part that is sawn, notched or routed: length, angle, offset and the position of every notch — at a true scale of 1:10 or 1:20, with position number and title block. The sheet that goes to the saw with you.
Clash detection
Switch it on and leave it on: wherever two parts occupy the same space, exactly that region turns red — even deep inside the structure. A 40 mm overlap is invisible in 3D, but not on site.
Projects online & sharing
Save projects on the server and carry on at the next device. Create a view link to show your work — only for the e-mail addresses you allow, valid for 7 days, then deleted automatically.
Sun position & shadows New
Enter location, date and time — and the shadow falls where it really falls. So you can see before building whether the terrace has shade in July.